← Selected Homes
In construction · In construction
84 Sunset Beach Road
Sag Harbor, New York · The Hamptons


In construction · In construction
Sag Harbor, New York · The Hamptons
A five-building scheme that reads as a small settlement rather than a single house.
Sunset Beach Road asked for something more gentle than a large single volume. The answer was to break the program apart: five buildings, each sized to its program, so that moving between them is part of the living experience.
The hallway transitions matter as much as the living spaces. Courtyards and planted thresholds hold the wind, frame the light, and give every room privacy.
Because we design and build, we can hold the intent of the drawings all the way to the finished house. That care shows up throughout, in how a threshold meets the ground, how a room holds its light, how well the house will age.
Offered for sale off plan, this new construction home in Sag Harbor includes the landscape, pool and terraces as part of the finished setting.
Currently in construction for summer 2027 completion.
In construction.
Brochures
Take the next step
Plan
Kitchen and dining sit at the center, glazed on both sides. The living room and three bedrooms line the west, and the primary suite stands apart across a glazed bridge.
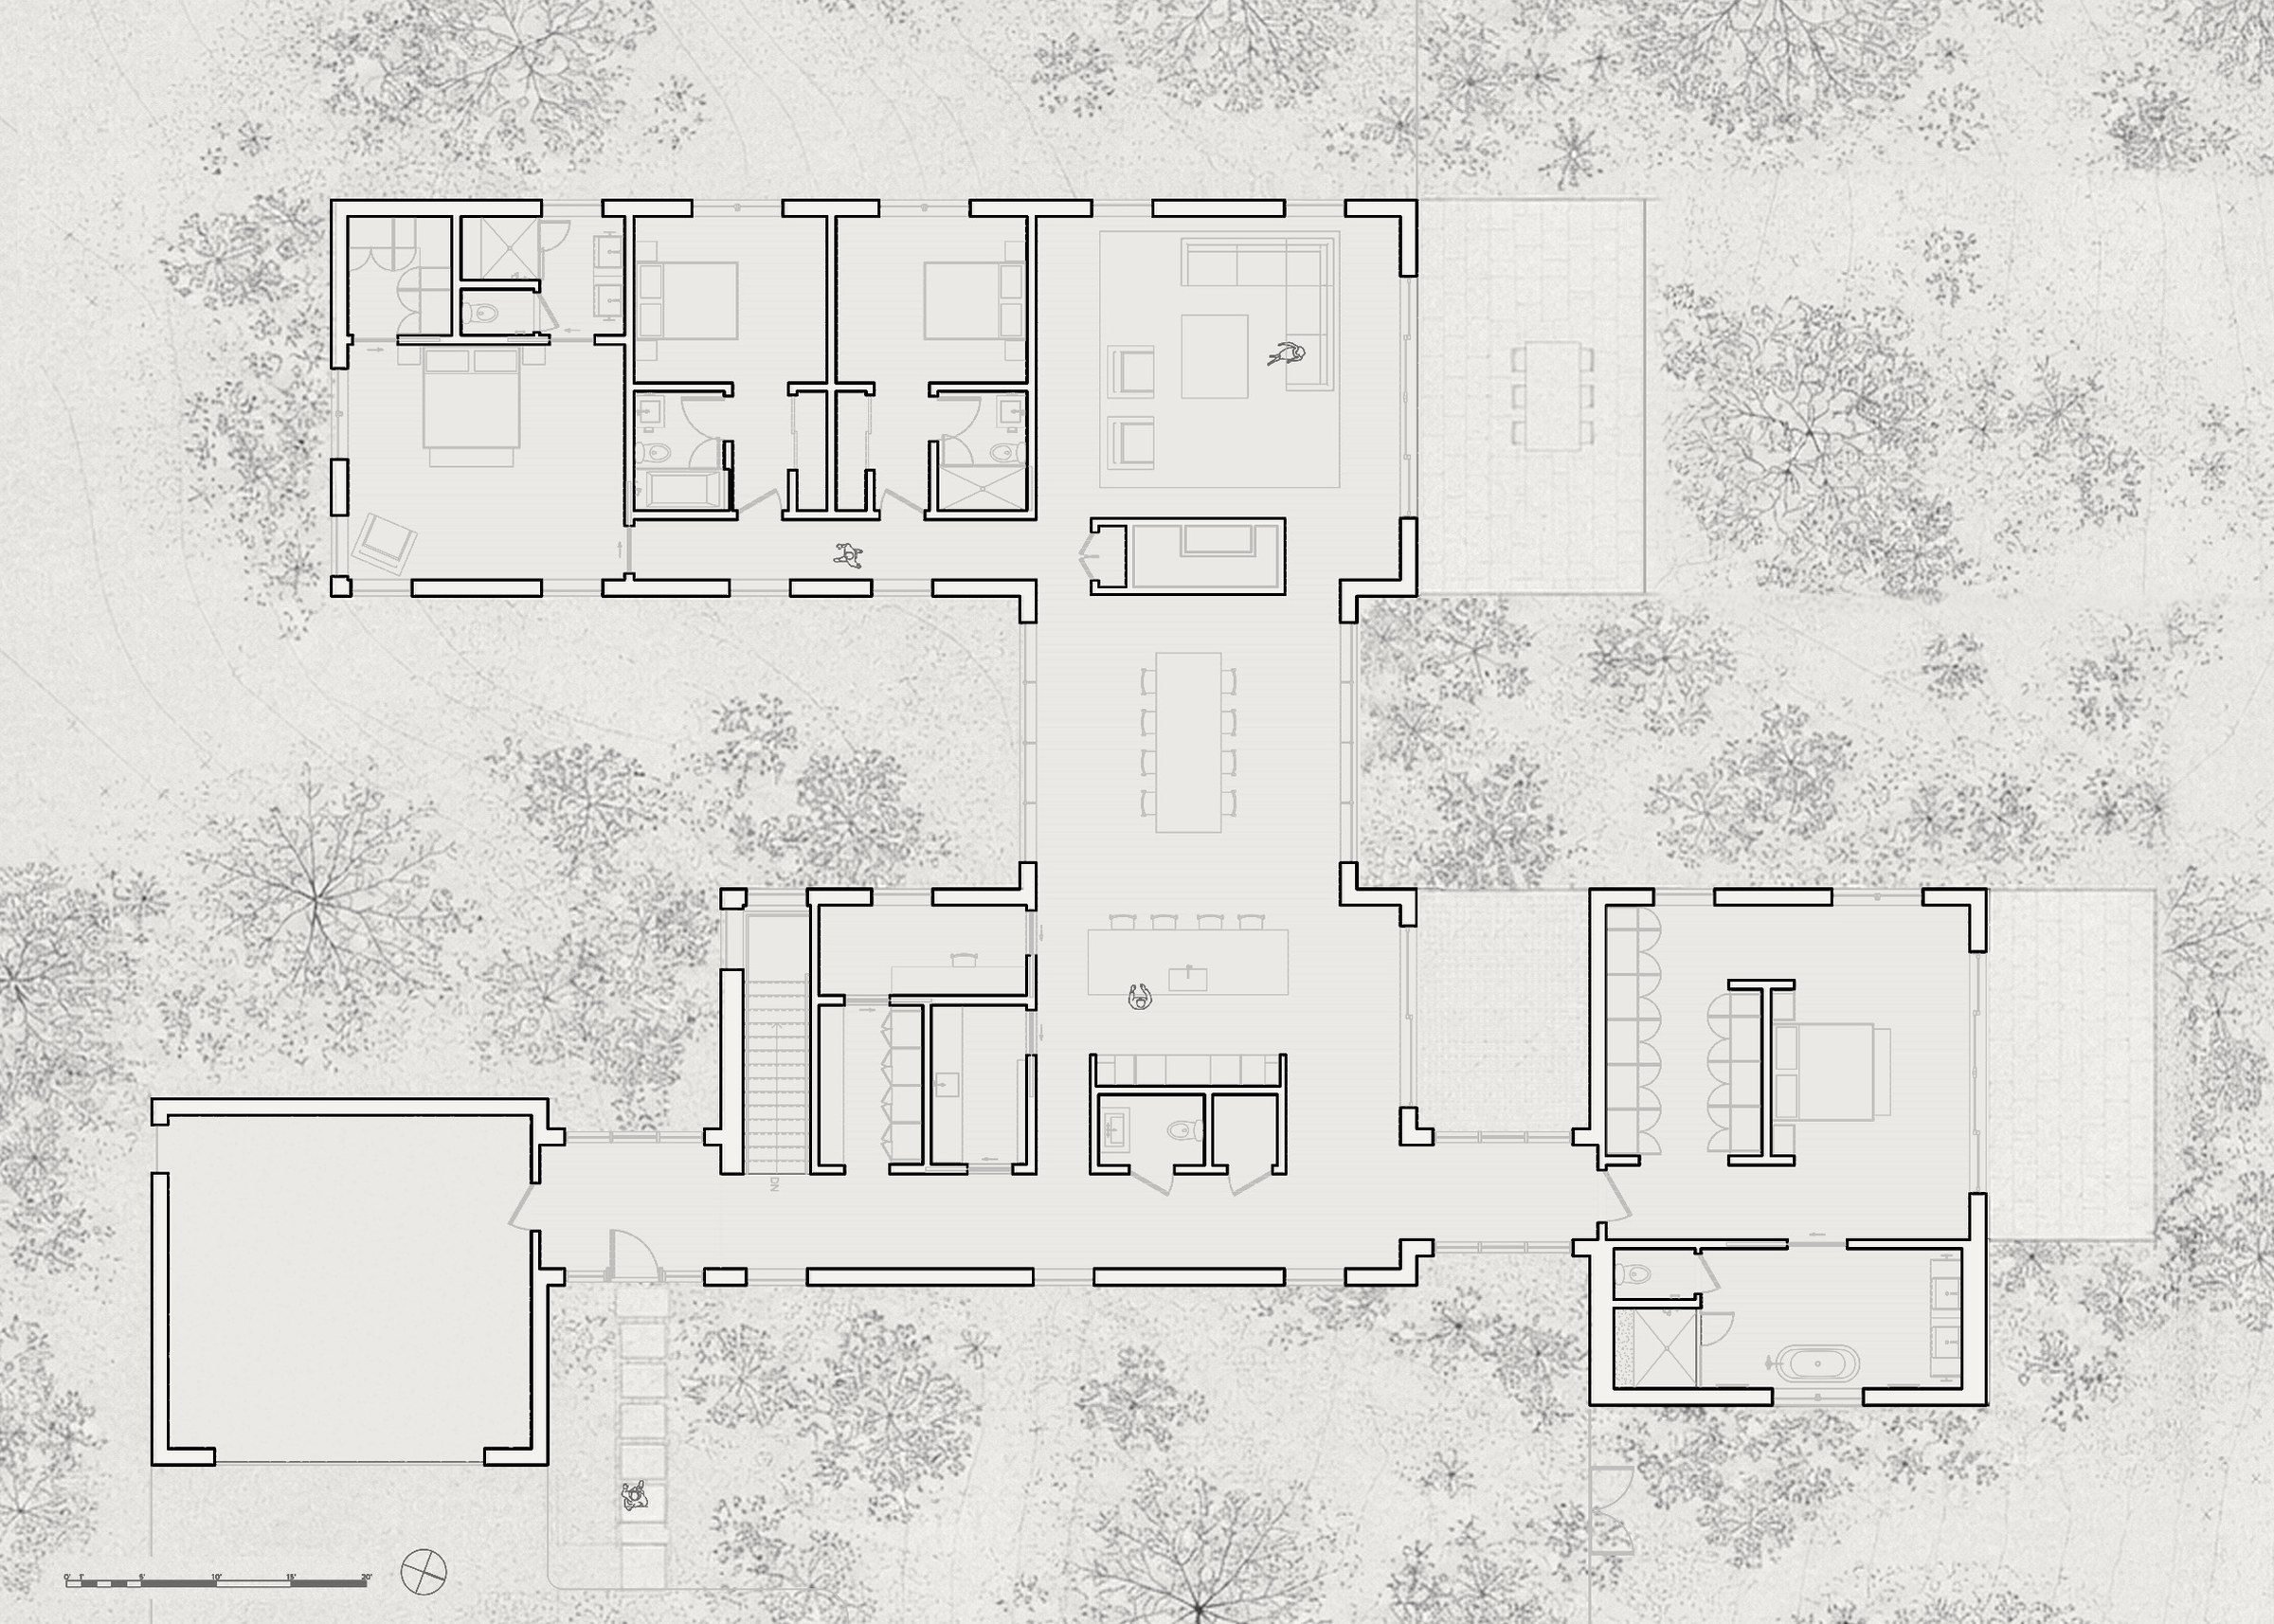
Main level
Five buildings and the courtyards between them, gathered within the woodland.