

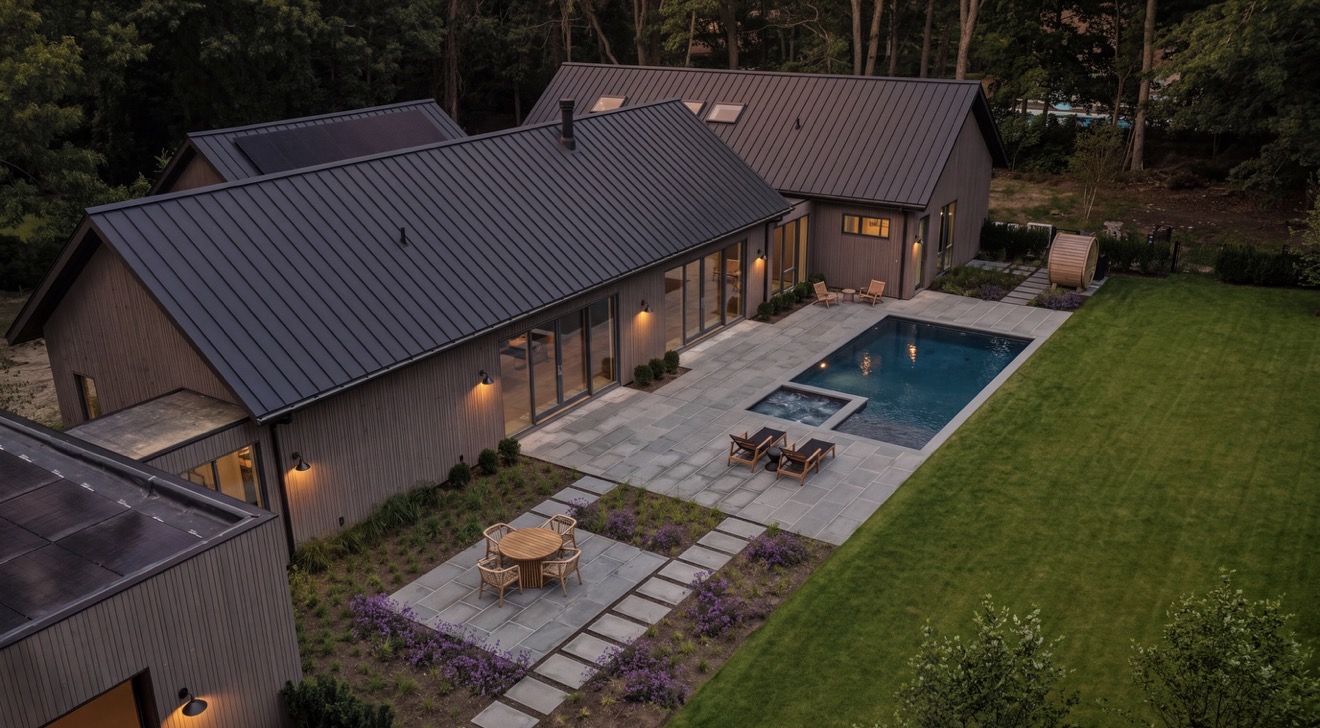
Some places tell you they have been thoughtfully cared for long before you arrive.
Our search on Shelter Island had taken us to a number of promising properties, each with its own compromise. Then we entered the Great Circle neighborhood.
Before we had even reached the property, something changed. The streets were quiet, the neighborhood felt established, and the absence of overhead utility lines opened the sky in a way that was unexpectedly calming. It was one of those rare moments when the pressure simply dropped.
By the time we arrived at the lot, there was very little to discuss. The gentle contours of the land, the mature trees, and the sense of privacy all reinforced what we already felt.
The house that followed takes its cues from that first walk. Rooms are placed to hold the morning light and to keep the tree line in view. Materials are few and honest, chosen for how they will look in ten years rather than on the first day.
Some properties are evaluated. Others are simply recognized.
- Main home
- 5,500 sq ft
- Main level
- 3,970 sq ft
- Basement
- 1,530 sq ft
- Garage
- 710 sq ft
- Pool
- 16×32 heated with spa
- Wellness
- Sauna, cold plunge and shower
- Bedrooms
- 5
- Full baths
- 6
- Half baths
- 1
- Land
- 0.9 acres, mature tree line
- Delivery
- Designed and built by Juno
Gallery
Availability
Available- Guide price
- Price available upon request
- Anticipated completion
- Complete and ready now
- Stage
- Complete
- Bedrooms
- 5
- Bathrooms
- 6 full · 1 half
- Main home
- 5,500 sq ft
- Land
- 0.9 acres
Brochures
Take the next step
Plan
One long room for the day, glazed to the terrace. The principal suite stands apart to the north. A quiet wing of bedrooms faces east.
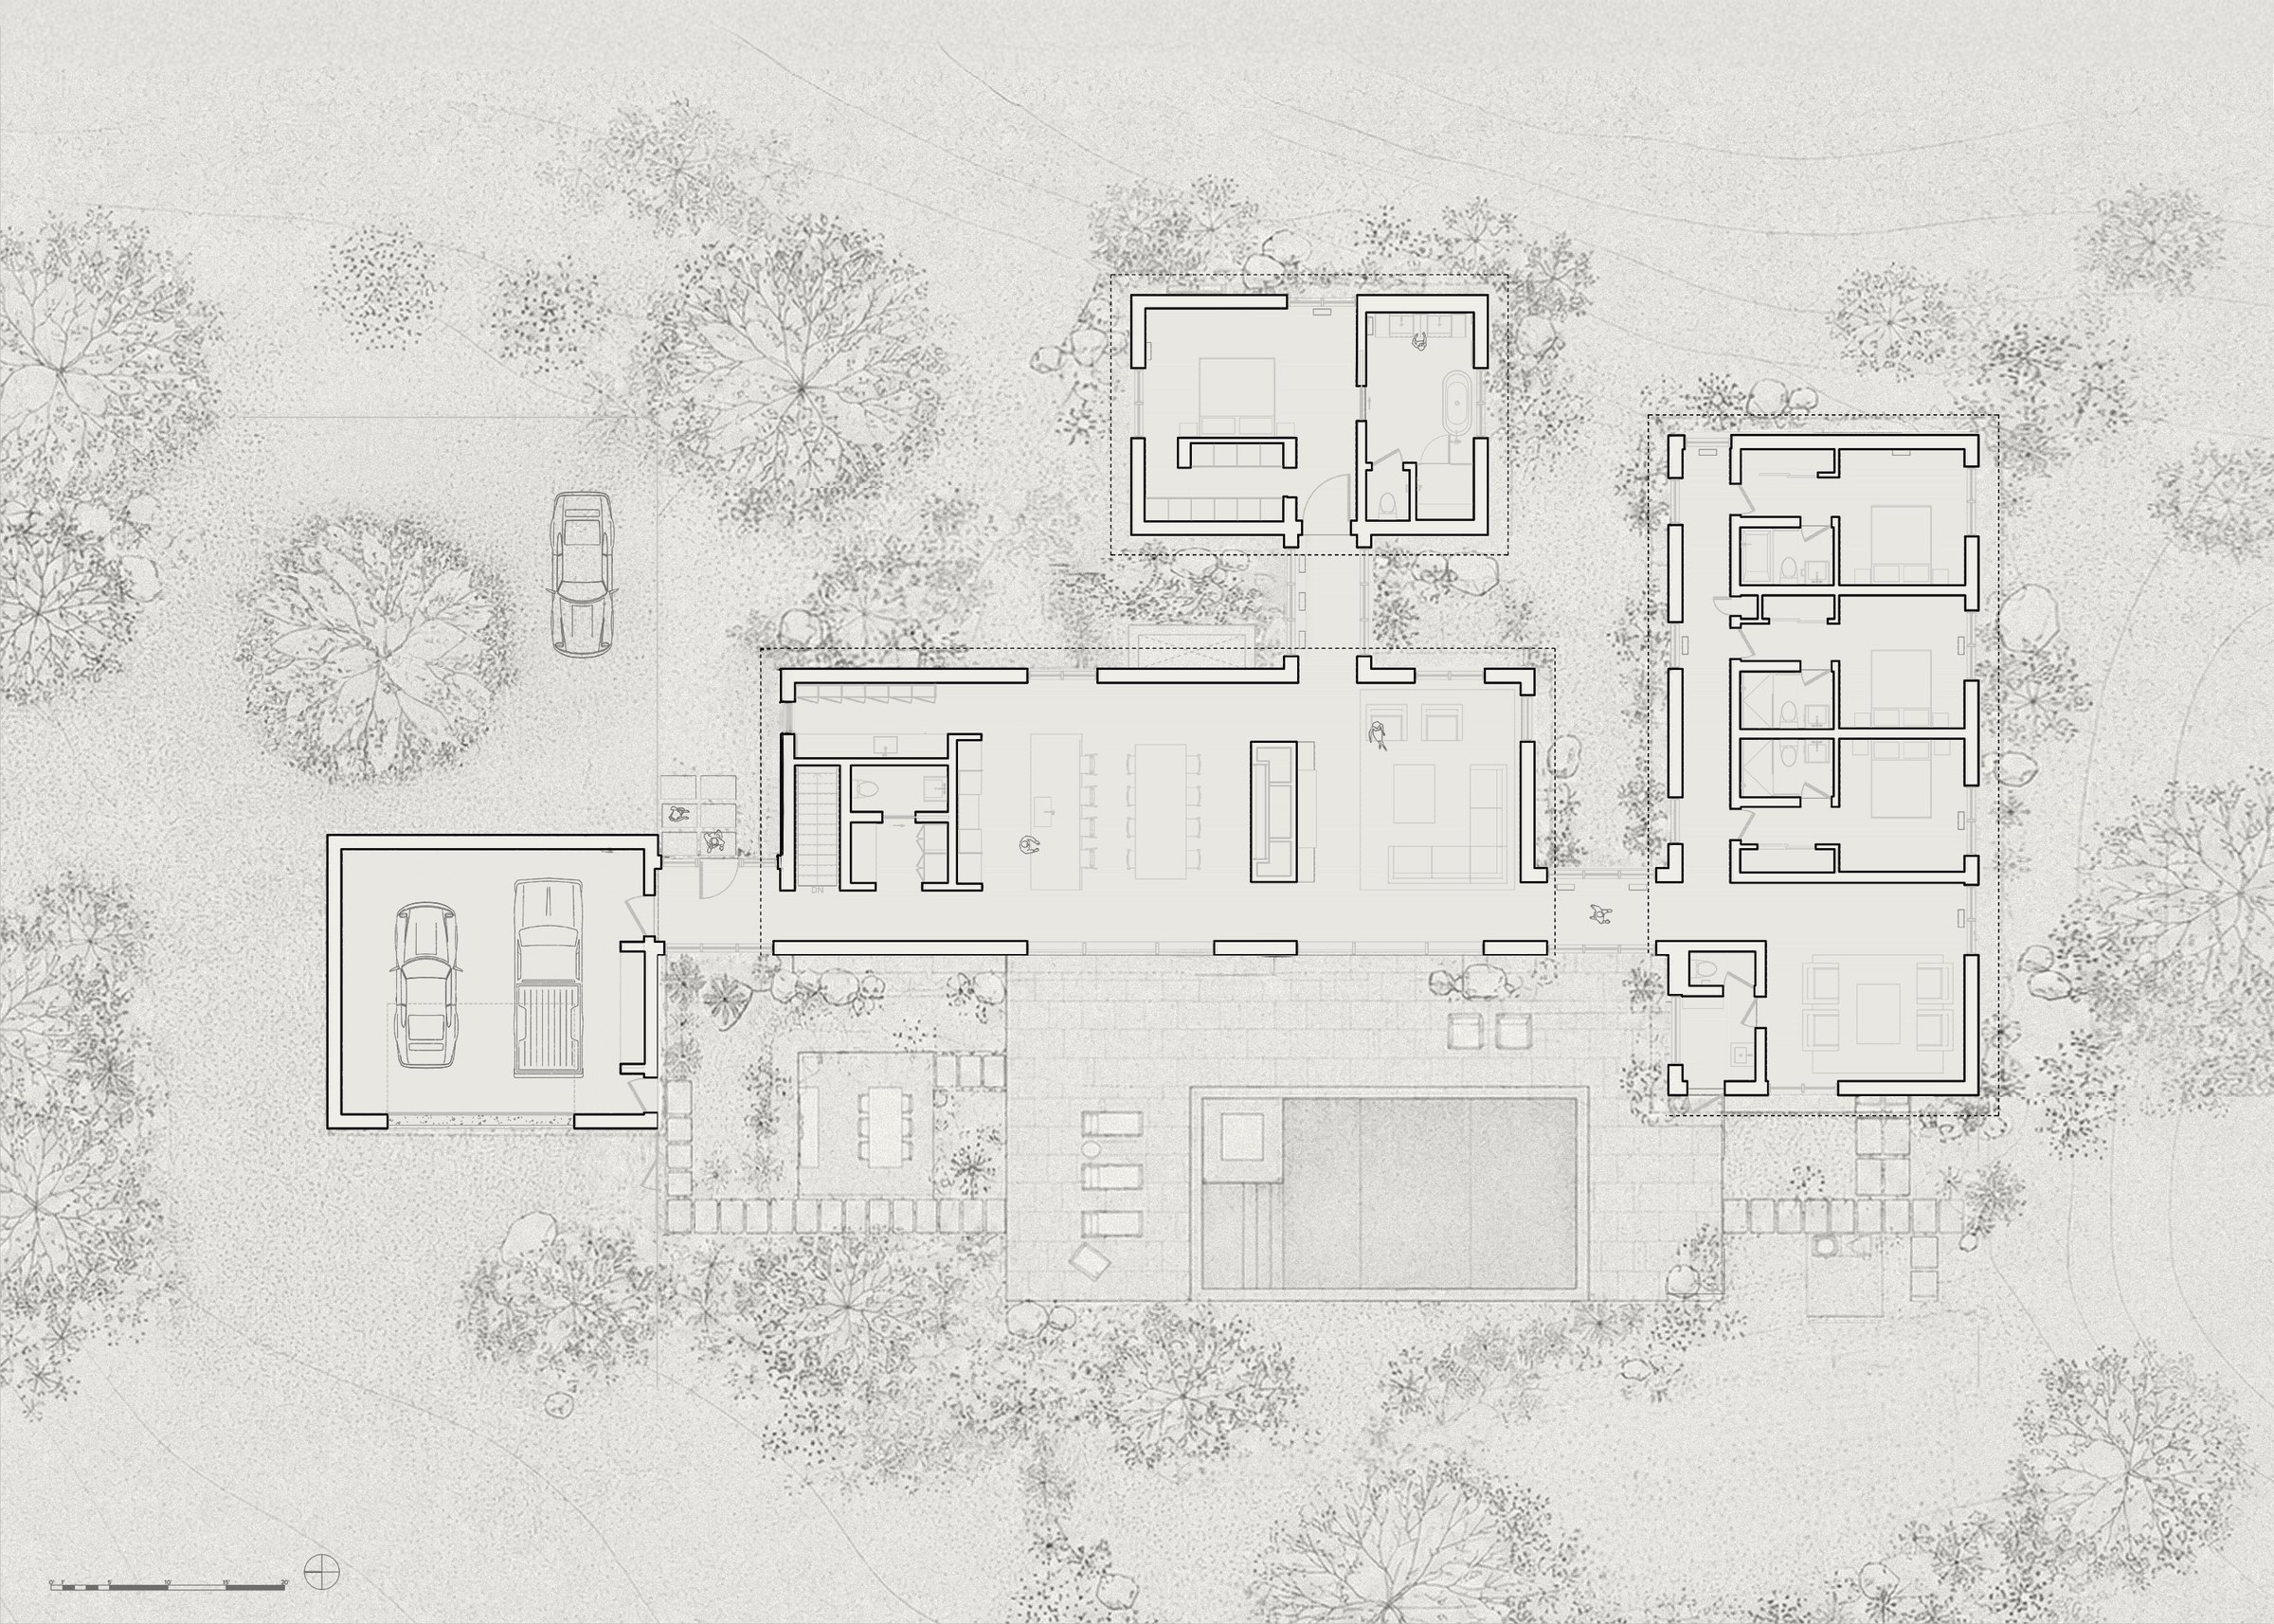
Main level
The main house, garage, pool house, terrace and pool arranged within the garden.